
Construction drawings, shop drawings, and as-built drawings all describe the same building, but at three different stages of the same project. Construction drawings set the original design, shop drawings turn that design into fabrication-ready detail, and as-built drawings record what actually got built once the work was done.
This article breaks down what each drawing type covers, who creates it, when it shows up in the project timeline, and how the three compare side by side, including where each one stands in relation to the contract.
Key Takeaways
- Construction drawings are the architect and engineer’s original design set, used for bidding, permitting, and the base contract; shop drawings are the contractor’s fabrication-ready version; as-built drawings record what was actually built.
- The three follow a fixed sequence: construction drawings come first, shop drawings follow during preconstruction and early construction, and as-built drawings are finalized last, at project closeout.
- Construction drawings come from the design team, while shop drawings and as-built drawings are typically prepared by the contractor, subcontractor, or fabricator.
- Under standard forms like AIA A201, shop drawings are treated as submittals, not contract documents themselves, and an approval checks design conformance rather than authorizing a change.
- As-built drawings become the long-term operational record for facility managers, and they’re especially critical on large or complex commercial projects.
- Confusing these three document types is a common source of scope drift, rework, and disputes over what was actually agreed to and built.
What’s the Difference Between Construction Drawings, Shop Drawings, and As-Built Drawings?
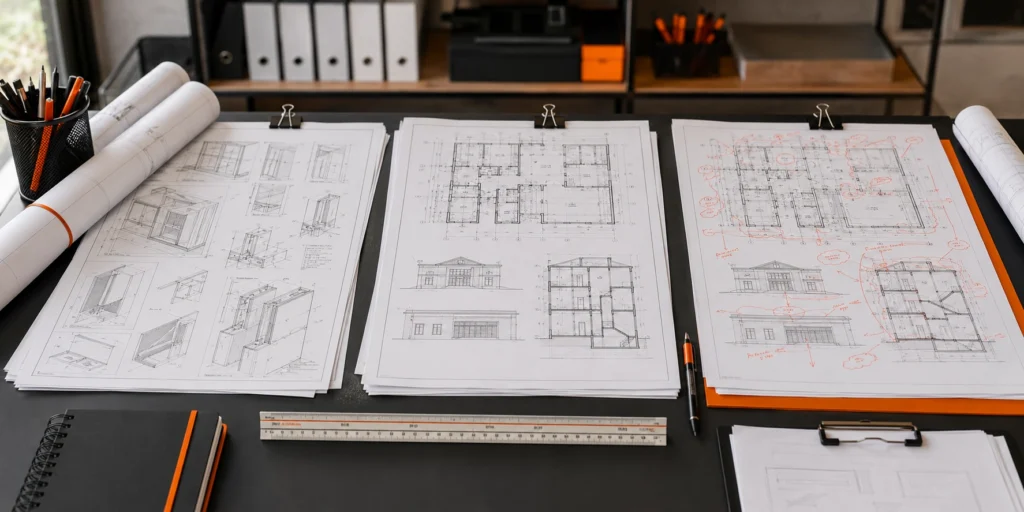
At a glance, the difference comes down to timing and authorship. A construction drawing is what a project bids and permits against. A shop drawing is what a fabricator actually builds from. An as-built drawing is what gets handed over once construction is finished, showing what ended up in the building rather than what was originally planned. All three describe the same project, just at different points in its life.
Getting these three straight matters beyond terminology. Referencing the wrong drawing type during a field dispute, or assuming a construction drawing carries fabrication-level accuracy, can cost real time and money once material is already ordered or installed.
Construction Drawings: The Original Design Set
Construction drawings, sometimes labeled Issued for Construction (IFC) once they clear approval, are prepared by the architect or engineer during the design phase. They lay out the overall design intent, floor plans, elevations, sections, and the specifications a project bids and permits against. A general contractor and every subcontractor on a project work from this same design set before any fabrication-specific detail exists.
Construction drawings answer what the finished building should look like and how its systems should perform, not the exact bolt pattern a steel fabricator needs to cut and weld a connection. That level of detail is where shop drawings take over.
Within that design phase, construction drawings themselves typically progress through schematic design, design development, and construction documents, each stage adding more resolution before the set is issued for bidding and permitting.
Shop Drawings: Contractor-Built Fabrication Detail
Shop drawings pick up where construction drawings leave off. A subcontractor, fabricator, or supplier drafts them to show exactly how a specific component, structural steel, millwork, MEP systems, or precast concrete, will be fabricated, assembled, and installed. For the full breakdown of what a shop drawing includes and how the review process works, see shop drawing fundamentals.
Shop drawings are also where the related term fabrication detail drawings gets used almost interchangeably, since both describe the same contractor-prepared, build-ready documentation, though the exact terminology can vary by trade and firm.
On components where multiple trades touch the same area, coordination shop drawings pull several trades’ details onto one composite view, so clashes between ductwork, piping, and structural framing surface before anything is fabricated rather than after it’s already on-site.
As-Built Drawings: The Record of What Was Actually Built
As-built drawings, sometimes called record drawings or redline drawings, are prepared by the contractor during and after construction, then finalized at project closeout. Where a shop drawing shows the plan, an as-built shows the reality: rerouted conduit, relocated equipment, and any other field change made along the way. Visually, that difference is usually obvious. Shop drawings tend to look clean and precise, while as-built drawings carry markups, revision clouds, and field notes reflecting what changed on-site.
Owners and facility managers rely on as-built drawings long after substantial completion, since they’re the most reliable reference for future maintenance, renovation, or utility tie-in work.
Digital tools have changed how that record gets built. Laser scanning and photo documentation are increasingly used alongside contractor markups to verify as-built accuracy, especially on complex MEP or structural scopes where a visual walk-through alone isn’t enough to catch every deviation.
A Practical Example: One Component Through All Three Drawing Types
Here’s what that progression looks like on an actual jobsite. Say a construction drawing calls out a hollow metal door frame at a mechanical room, showing its location on the floor plan with a note referencing a door schedule. That’s enough detail for bidding and permitting, but not enough for a fabricator to actually build the frame.
The door and frame supplier then produces a shop drawing showing the exact frame profile, gauge, anchor type, hardware prep, and fire rating label placement, submitted to the architect for approval before fabrication starts. Once the frame is fabricated, delivered, and installed, the field crew might find the rough opening is two inches narrower than shown on the original drawing, a common site condition that only shows up once framing is in place.
That field change gets noted and folded into the as-built drawing at closeout, so the final documentation reflects the frame’s actual width and location rather than the dimension originally planned. The same sequence, construction drawing, then shop drawing, then as-built, repeats for every component on a project, just at different levels of complexity depending on the trade.
Construction Drawings vs Shop Drawings vs As-Built Drawings at a Glance
Laid out side by side, the differences in authorship, timing, and purpose become easier to track:
| Document Type | Created By & When | Purpose |
| Construction Drawings | Architect/engineer, before bidding and permitting | Define design intent; form the basis for bids, permits, and the contract set |
| Shop Drawings | Contractor, subcontractor, or fabricator, during preconstruction and early construction | Translate design intent into exact fabrication and installation detail for a specific component |
| As-Built Drawings | Contractor, during and after construction, finalized at closeout | Record what was actually built, including field changes, for long-term operations and future work |
Are These Documents Part of the Contract?
This is one of the more consequential questions here, since it affects liability if a dispute comes up. Under standard contract forms like AIA A201, shop drawings, along with product data and samples, are explicitly not part of the contract documents themselves. An architect’s approval checks a shop drawing against design intent, not against the contractor’s specific means and methods, and it doesn’t authorize a deviation unless the contractor calls it out separately as a change. The shop drawings and contracts relationship gets more specific for shop drawings, but the same general principle extends to as-built drawings: they document the completed work, but they don’t retroactively rewrite what the contract required.
This distinction also matters for warranty and closeout. A design team’s review of a shop drawing doesn’t extend the architect’s liability to the fabricator’s means and methods, and a contractor’s as-built submission doesn’t retroactively change what the original contract specified, it simply documents what was actually delivered.

How VCA Supports Documentation Across the Project Lifecycle
Keeping construction drawings, shop drawings, and as-built documentation organized across a project, especially one running multiple trades at once, is a coordination job on top of everyone’s regular workload. Virtual Construction Assistants (VCA) places remote virtual assistants who are familiar with all three document types and how they move through a project, from the original design set through fabrication submittals to closeout records.
A VCA VA can keep submittal logs current, track which shop drawings are still in review, and help flag where as-built documentation needs updating before it reaches the owner. Learn more about VCA’s AutoCAD drawing services and how a dedicated VA fits into a project team already juggling all three drawing types.
Things to Know
- Construction drawings are often labeled “Issued for Construction (IFC)” once they’re approved for bidding and permitting.
- Shop drawings usually look clean and precise since they represent the plan, while as-built drawings carry markups and revision notes reflecting real field conditions.
- As-built drawings are sometimes called record drawings or redline drawings, depending on the firm or region.
- A common documentation mistake is submitting an unmodified shop drawing as an as-built at closeout, which leaves out real field changes.
- Many firms now produce shop drawings and as-built documentation from a shared BIM model, which keeps all three drawing types coordinated.
- Owners on public or federally funded projects increasingly require electronic, digital as-built deliverables at turnover rather than paper redlines.
- On design-build projects, the same firm may control both the construction drawings and the shop drawings, which can speed approval but makes independent verification of dimensions even more important.
Frequently Asked Questions
What’s the main difference between shop drawings and construction drawings?
Construction drawings are the architect and engineer’s original design set used for bidding and permitting, while shop drawings are the contractor’s detailed, fabrication-ready version of a specific component.
Shop drawings only exist because the original design set doesn’t carry enough fabrication-level detail for a shop or field crew to build from directly.
When are as-built drawings created, and who prepares them?
As-built drawings are created during and after construction and finalized at project closeout, and they’re typically prepared by the contractor rather than the architect or engineer.
They’re based on the shop drawings and construction drawings, updated with whatever changed once fabrication and installation actually happened in the field.
Are shop drawings the same as as-built drawings?
No, shop drawings and as-built drawings are not the same; a shop drawing shows the plan for how a component will be built, while an as-built drawing shows what was actually built.
Submitting an unmodified shop drawing as the as-built record is a common mistake that leaves out real field changes and can create problems for future maintenance or renovation.
Do shop drawings or as-built drawings become part of the contract?
Under standard forms like AIA A201, shop drawings are treated as submittals rather than contract documents themselves, and the same general principle applies to as-built drawings.
An architect’s review of a shop drawing checks it against design intent, not the contractor’s means and methods, so approval alone doesn’t authorize a change to the contract.
Why do these three drawing types get confused so often?
These drawing types get confused because they all describe the same building and often look similar at a glance, even though they’re created by different parties at different project stages.
Mixing them up, treating a shop drawing as a finished as-built, or assuming a construction drawing carries fabrication-level detail, is a common source of scope drift and disputes over what was actually built.
Final Thoughts
Construction drawings, shop drawings, and as-built drawings each answer a different question about the same project: what should be built, how it will actually be fabricated, and what ended up in the ground. Keeping the three straight, and knowing which one to reach for at each stage, saves a project team from disputes that come from treating one document as if it were another. If your team is juggling all three across multiple trades, that’s usually the moment to bring in dedicated documentation support rather than letting it pile up.