
Fabrication drawings and shop drawings get used almost interchangeably on most jobsites, and in a lot of cases that’s fine. But the two terms aren’t always identical. Where a distinction is made, a shop drawing shows how a component fits into the overall project, while a fabrication drawing shows the manufacturing-level detail a shop or welder actually builds from.
This article breaks down what each document covers, where the terms overlap, where they split, and what that distinction actually means for a contractor managing a project with heavy fabrication trades involved.
Key Takeaways
- Shop drawings and fabrication drawings are often used interchangeably, but where firms do distinguish them, shop drawings focus on how a component fits into the project while fabrication drawings focus on how it gets manufactured.
- Shop drawings are the document contractors, architects, and site teams use to confirm installation and coordination; fabrication drawings are what a welder or machine operator actually works from on the shop floor.
- Fabrication drawings typically carry more manufacturing-specific detail than a shop drawing: cut lengths, weld symbols, bevel angles, and machine setup notes.
- A fabrication drawing is usually developed from an already-approved shop drawing, adding the production detail the shop drawing didn’t need to include.
- The split matters most on heavy fabrication trades like structural steel and precast; on lighter trades, “shop drawing” often stays the umbrella term for both.
- Confusing the two, or skipping the fabrication-level detail, is a common source of shop floor errors and rework.
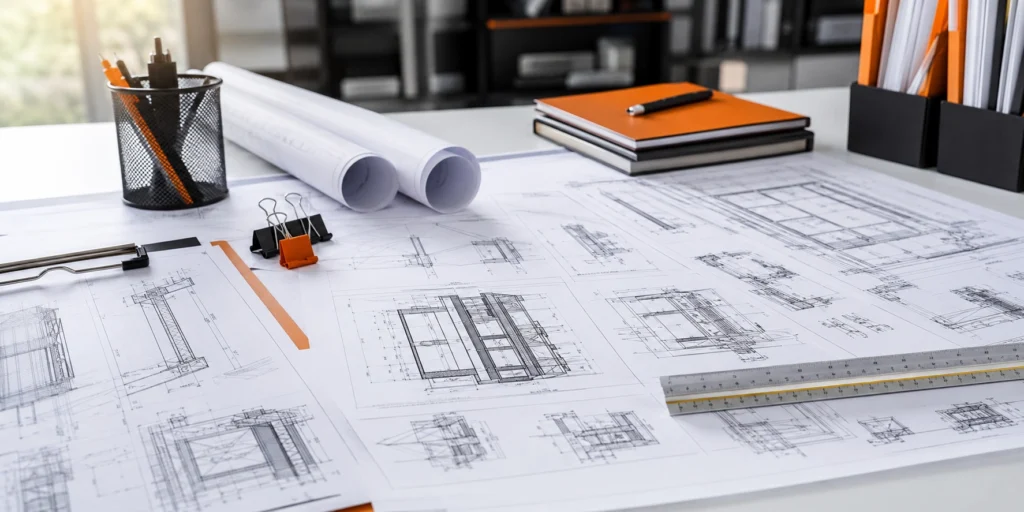
Shop Drawings and Fabrication Drawings: Are They the Same Thing?
Ask five people in construction whether shop drawings and fabrication drawings are the same thing, and there’s a decent chance you’ll get different answers. On plenty of projects, especially outside heavy structural or precast trades, the terms get used interchangeably, and “shop drawing” becomes the umbrella term for any contractor-prepared, build-ready drawing.
Where firms do draw a line between the two, the split usually comes down to audience and purpose. A shop drawing is built for coordination and installation approval. A fabrication drawing is built for the factory floor. Neither answer is wrong; it depends on trade convention and how a specific firm organizes its documentation.
Even published industry sources aren’t fully consistent on this point. Some treat fabrication drawings as a distinct document type that comes after the shop drawing, produced specifically for the production floor. Others describe fabrication drawings as simply a more detailed subset of shop drawings, rather than a separate deliverable at all. The practical takeaway is the same either way: if a project is generating both, know which one the shop floor is actually building from, and don’t assume the two are automatically identical just because they cover the same component.
What a Shop Drawing Covers
A shop drawing, at its core, translates an architect’s design intent into the dimensions, materials, and connection details a contractor needs to install a component correctly. For the full breakdown of what belongs in a shop drawing and how the review process works, see shop drawings in construction. Shop drawings are reviewed by the architect or engineer before fabrication starts, checking the drawing against design intent rather than against the specific manufacturing method the fabricator plans to use.
That review step is also why shop drawings tend to stay relatively readable to a broader audience. An architect, a general contractor’s project manager, and a site superintendent all need to be able to look at a shop drawing and confirm it matches what was designed, even if none of them are the ones actually fabricating the piece.
What a Fabrication Drawing Adds
A fabrication drawing goes a layer deeper. Where a shop drawing tells a contractor how a steel beam connects to the column next to it, a fabrication drawing tells the shop exactly how to cut, drill, and weld that beam to spec: cut lengths, bevel angles, weld symbols, bolt hole locations, and any camber or tolerance the piece needs to hold. That level of detail is written for the person running the saw or the welding torch, not the person coordinating the install on-site.
Fabrication drawings are usually developed after the shop drawing clears architect or engineer review, since redoing the shop drawing after fabrication has already started gets expensive fast. Some fabricators generate fabrication drawings directly from a BIM-linked or CNC-ready model once the shop drawing is approved, which cuts down on manual re-drafting and transcription errors.
What that added detail looks like shifts by trade. A structural steel fabrication drawing carries cut lists, weld symbols, and bolt patterns for the shop’s saws and welders. A precast concrete fabrication drawing, sometimes called a piece drawing, carries formwork dimensions, reinforcement placement, and lifting hardware locations for the casting bed. A millwork fabrication drawing carries panel cut lists, joinery details, and hardware boring locations for the CNC router. The underlying purpose stays the same across all three: give the person running the equipment enough precision that nothing gets guessed at.
Shop Drawing vs Fabrication Drawing at a Glance
Where a project does treat these as two separate documents, the practical differences usually break down like this:
| Shop Drawing | Fabrication Drawing | |
| Focus | Installation and coordination on-site | Manufacturing and assembly in the shop |
| Audience | Contractors, architects, engineers, site supervisors | Fabricators, welders, machine operators |
| Level of Detail | Moderate: dimensions, materials, connections | Extremely detailed: cut lengths, weld symbols, tolerances |
| When Used | Before and during construction, for approval | Before and during manufacturing, in the shop |
A Practical Example: Structural Steel and Precast Concrete
Picture a structural steel connection between a beam and a column. The shop drawing shows where that connection sits in the building, the beam size, the connection type, and how it relates to the surrounding structure, enough for the architect and engineer to confirm it matches the design, and enough for the erection crew to know where the piece goes.
The fabrication drawing for that same connection adds the cut length of the beam, the bevel angle on each end, the weld symbols and sizes, the bolt hole spacing and diameter, and any camber the shop needs to build into the piece before it ships. The ironworker in the shop works from the fabrication drawing. The crew erecting steel on-site works from the shop drawing, and sometimes a field-marked copy of it.
A precast concrete panel follows a similar split. The shop drawing shows the panel’s location on the building elevation, its overall dimensions, and how it connects to adjacent panels. The fabrication drawing, often called a piece drawing in precast, adds the formwork layout, reinforcement placement and bar sizes, embed and lifting hardware locations, and the concrete mix design for that specific piece, the exact information the casting yard needs before pouring anything.
How This Fits the Bigger Documentation Picture
Fabrication drawings are one more layer in a documentation chain that also includes construction drawings and as-built records. For the full picture of how those documents relate to each other, see construction drawing differences. And since a complete shop drawing submittal typically needs to reference any fabrication detail for components with multiple parts, it’s worth checking shop drawing requirements before assuming a package is submittal-ready.
On a project running several fabrication trades at once, steel, precast, and millwork on the same schedule, keeping track of which documents are current across all three chains gets complicated fast, especially when a design change on one trade has ripple effects on how another trade’s fabrication drawings need to be revised.

How VCA Supports Fabrication and Shop Drawing Documentation
Whether a project is generating shop drawings, fabrication drawings, or both, someone still has to track which version is current, route it to the right reviewer, and make sure the shop floor isn’t working from an outdated cut list. Virtual Construction Assistants (VCA) places remote virtual assistants who are familiar with both shop drawing and fabrication drawing workflows, keeping submittal logs, revision tracking, and CAD file organization moving without adding headcount to your in-house team.
Learn more about VCA’s construction CAD drafting support and how a dedicated VA can help keep both document types organized across a project with multiple fabrication trades running at once.
Things to Know
- Where a firm distinguishes the two, fabrication drawings almost always come after an approved shop drawing, not before.
- Structural steel and precast concrete are the trades most likely to split shop drawings and fabrication drawings into two separate documents; millwork and MEP more often stay under a single “shop drawing” label.
- A fabrication drawing typically includes cut lists, weld symbols, and machine setup notes that a shop drawing doesn’t need.
- Revising a fabrication drawing after cutting or welding has started is far more expensive than catching an issue at the shop drawing review stage.
- Some fabricators use CNC or BIM-linked software that generates fabrication drawings directly from an approved shop drawing model, reducing manual re-drafting.
- Regardless of terminology, both documents should trace back to the same approved design intent, so any change to one has to be checked against the other.
- When in doubt about which document a specific fabricator means by “fabrication drawing,” it’s worth asking directly rather than assuming it matches how the last trade on the project used the term.
Frequently Asked Questions
Are fabrication drawings and shop drawings the same thing?
Not always; on many projects the terms are used interchangeably, but where a distinction is made, shop drawings focus on installation and coordination while fabrication drawings focus on manufacturing detail.
Which term a project uses often comes down to trade and firm convention rather than a strict, universally agreed-upon industry-wide rule.
Who prepares a fabrication drawing?
A fabrication drawing is typically prepared by the fabricator’s own detailing team, welders, or CNC and machine operators who need production-level detail to build the piece.
It’s usually developed after the shop drawing has cleared architect or engineer review, since starting fabrication detail before approval risks costly rework.
What extra detail does a fabrication drawing include that a shop drawing doesn’t?
A fabrication drawing typically adds cut lengths, weld symbols, bevel angles, bolt hole locations, and machine setup notes that a shop drawing doesn’t need to show.
That detail is written for the person actually cutting, welding, or machining the piece, not for the contractor coordinating where it goes on-site.
Which trades usually split shop drawings and fabrication drawings into separate documents?
Structural steel and precast concrete are the trades most likely to treat shop drawings and fabrication drawings as two separate documents.
Lighter trades like millwork or general MEP more often keep everything under a single shop drawing, without a separate fabrication-level document.
Does a fabrication drawing need architect or engineer approval?
Typically no; the architect or engineer reviews and approves the shop drawing, and the fabrication drawing is an internal production document the fabricator develops from that approval.
Any change discovered during fabrication that affects design intent still has to route back through the shop drawing review process, not just get corrected on the shop floor.
Final Thoughts
Whether a project treats fabrication drawings as their own document or folds everything under “shop drawings,” the underlying idea is the same: design intent has to get translated into detail precise enough for someone to actually build the piece. Knowing which document a contractor, architect, or shop floor worker is supposed to be working from, and confirming it’s the current version, is what keeps that translation from breaking down mid-project. When a project spans multiple fabrication trades at once, that tracking job gets bigger fast, which is usually the point where dedicated documentation support starts to pay for itself.